
MENU

Reimagining a Kensington Mews: Where Heritage Meets Contemporary London Living

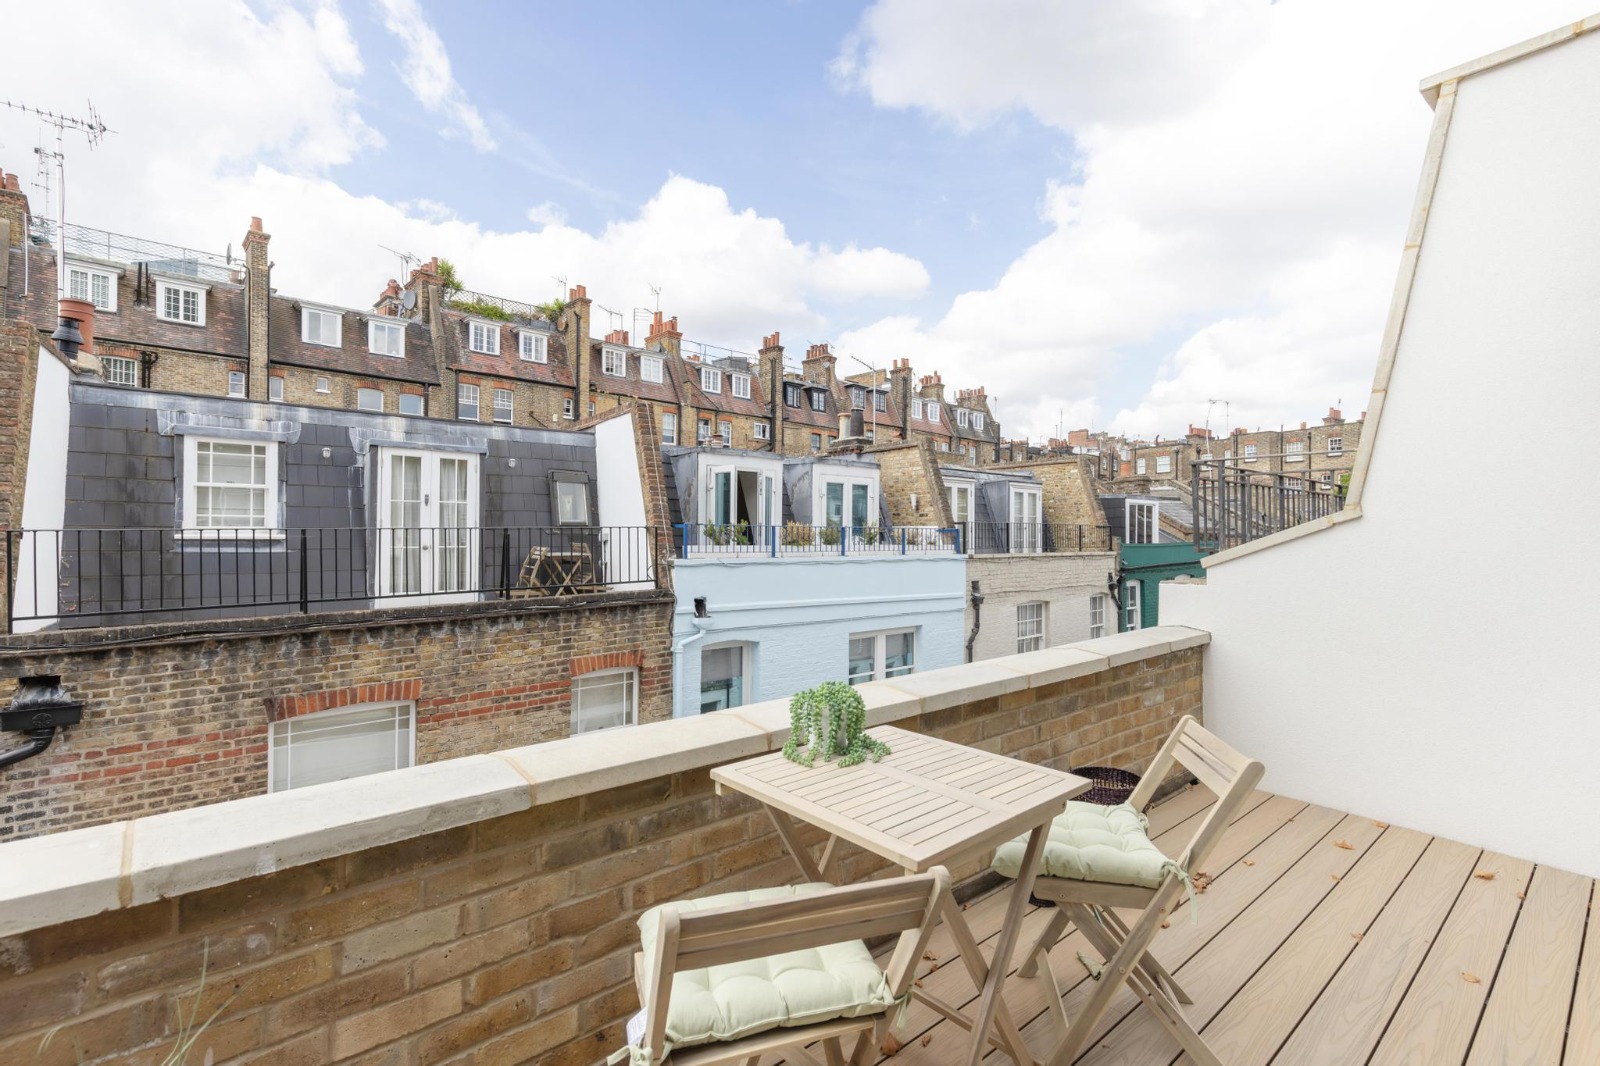
View from the refurbished Kensington mews residence towards its private roof terrace, connecting contemporary living spaces with the outdoors.
How The Collaborative London transformed a dark, spatially constrained mews house into a light-filled, bespoke residence and why the project is the setting for its next Collaborative Breakfast.

In Prime Central London, the most compelling property transformations often begin with recognising what is already worth preserving and understanding what needs to change. 

For The Collaborative London (TCL), a recent Kensington mews project presented precisely that challenge. The original house had limited natural light, an inefficient layout and structural constraints that restricted how its available space could be used. Yet it also possessed qualities that could not be recreated: its Kensington location, traditional mews character and architectural identity. 

Working in collaboration with an international investor, TCL undertook a comprehensive transformation, including the construction of an entirely new upper storey, a fundamental reconfiguration of the internal spaces and a bespoke contemporary interior. 

The completed residence, extending to approximately 1,559 sq ft, illustrates how thoughtful development can bring new functionality to an existing Prime Central London property while respecting its original character. 

On 15 October 2026, the property will open its doors for The Collaborative London's next Collaborative Breakfast, Elevating Everyday Living, offering invited guests an opportunity to experience the transformation first-hand. 

What Makes a London Mews House Worth Preserving?

London’s traditional mews buildings were originally developed to accommodate horses, carriages and associated service functions behind some of the capital’s grander residential streets. Over time, many evolved into distinctive homes, retaining architectural characteristics and a sense of place rooted in their history. 

Today, their appeal extends beyond their appearance. Their intimate scale, distinctive streetscapes and often discreet locations contribute to their identity within Prime Central London. 

But adapting a traditional mews house to contemporary expectations is not always straightforward. 

Older layouts may offer limited natural light, compartmentalised interiors or structural configurations that no longer suit modern living. The challenge is to resolve these limitations without losing the qualities that make the property distinctive. 

For TCL, the objective at Kensington Mews was not simply to create a modern interior within an old building. It was to reconsider how the house could function as a whole. 

The underlying principle was to preserve the property’s identity while fundamentally improving the experience of living within it. 

Creating Space, Natural Light and a Better Way of Living

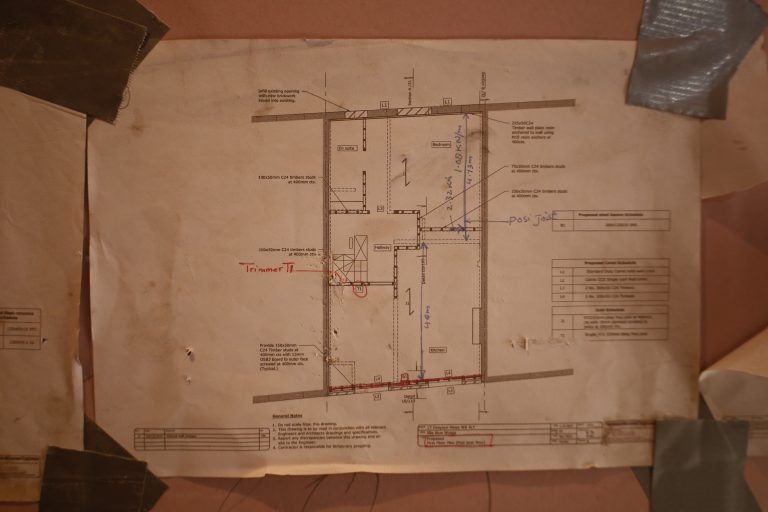
One of the most significant interventions was the construction of an entirely new upper storey above the original building. 

This created additional accommodation and enabled a more effective separation between private bedrooms and principal living spaces. 

Rather than retaining the original arrangement, the property was reorganised around how its occupants would use it. 

The new top floor became the heart of the home, bringing together a bespoke open-plan kitchen, dining area and reception space with direct access to a private roof terrace. 

Full-height bifold doors connect the living area with the terrace, allowing natural light into the principal living spaces while creating a stronger relationship between indoor and outdoor living. 

Elsewhere, a carefully positioned skylight above the staircase draws daylight into the centre of the property, addressing one of the original building’s most significant limitations. 

These interventions demonstrate an important distinction in residential development:

Creating additional space is valuable, but making the entire property work better is what gives that space purpose. 

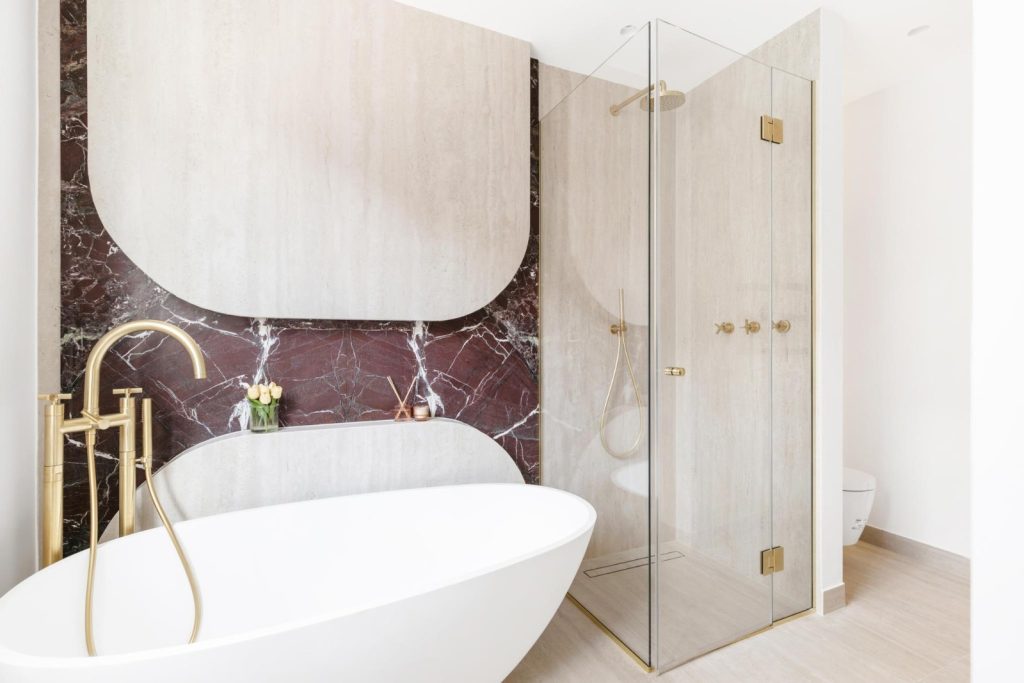
Bespoke joinery and contemporary interior detailing in the refurbished Kensington residence

Why Bespoke Design Is About More Than Finishes

In Prime Central London, a high-quality refurbishment should extend beyond the selection of premium materials. 

The success of a bespoke residence depends on how architecture, interior design, functionality and technical requirements work together. 

At Kensington Mews, joinery, kitchen cabinetry, bathrooms, lighting, fixtures and fittings were developed specifically for the property, creating a consistent design language across the different levels. 

Comfort and practical functionality were considered alongside the visual character of the interiors. 

Underfloor heating throughout, air conditioning and a discreet dumb waiter connecting the floors were integrated into the design to support everyday living. 

These decisions are not necessarily the most visible elements of a completed home. Yet they can have a significant influence on how comfortably and intuitively the property functions.

The objective of considered design is not simply to make a home look complete, but to ensure it feels resolved in everyday use. 

From Property Potential to Long-Term Value

The Kensington project also illustrates a broader principle in Prime Central London property investment. 

Location remains fundamental. The character of a particular street, its architecture, neighbourhood and scarcity establish qualities that refurbishment cannot manufacture. 

However, an existing property’s configuration, condition and specification can prevent it from realising its full potential. 

For investors and developers, recognising that distinction is essential. 

At Kensington Mews, the opportunity lay in addressing the building’s underlying limitations through architectural intervention, improved spatial planning and comprehensive refurbishment. 

The new upper storey, redesigned accommodation, additional natural light and bespoke interior were conceived as interconnected parts of the same transformation. 

This is the difference between improving individual rooms and reconsidering the proposition of an entire property. 

It does not mean that every substantial refurbishment will generate a financial premium. Acquisition costs, construction expenditure, planning requirements, programme management and market conditions remain critical to the investment outcome. 

But where the underlying asset is strong, well-judged development can strengthen its functionality, desirability and long-term relevance. 

This approach also informs TCL’s wider perspective on Prime Central London investment, explored in our Expert Insight article: 

Preserving the Mews' Automotive Heritage

An important part of the Kensington project’s identity is its garage. 

Historically, mews buildings evolved alongside London’s changing transport needs, from stables and carriage accommodation to garages and residential spaces. 

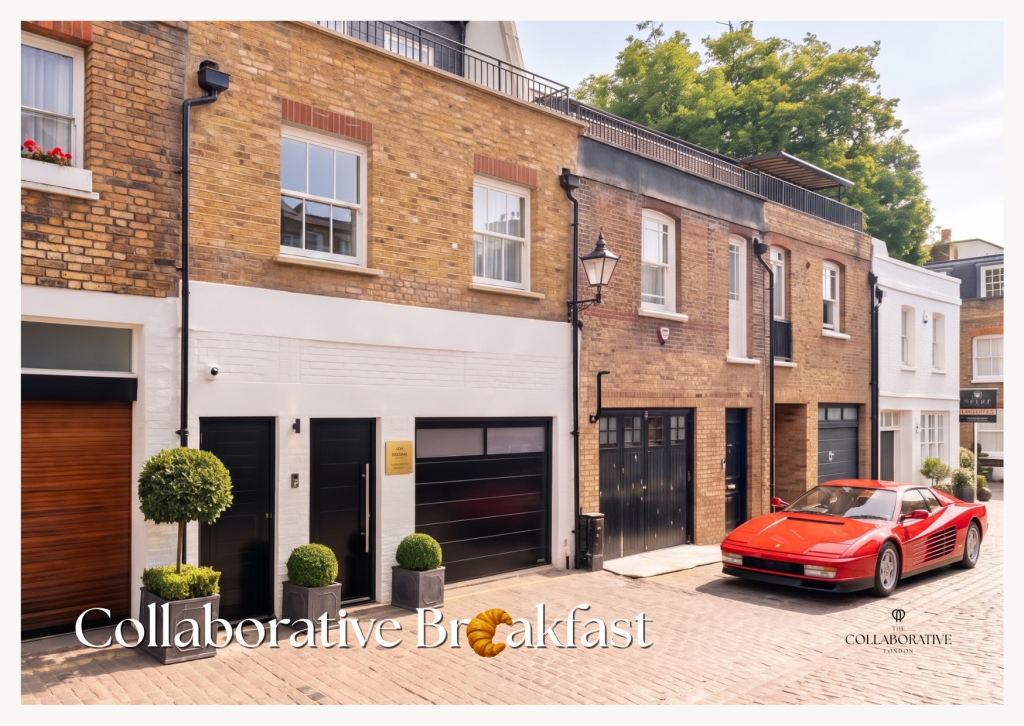
At Kensington Mews, retaining the garage was a deliberate part of preserving the property’s original character. 

Rather than treating it as a secondary feature, TCL recognised its relationship to the building’s history and the distinctive identity of a traditional London mews house. 

That connection will also be reflected in the upcoming Collaborative Breakfast, where a classic Ferrari display will complement the property’s architectural setting. 

The display brings an additional dimension to the story of the mews, connecting automotive heritage, design and the changing ways these buildings have been used over time. 

The central focus, however, remains the property itself: how its inherited character has been brought into a contemporary residential setting. 

Why Bring the Conversation Inside the Property?

For The Collaborative London, a completed project is more than a collection of photographs or a demonstration of finishes. 

It is an opportunity to explore the decisions, expertise and collaboration involved in transforming a property. 

This thinking sits behind the Collaborative Breakfast Series, which brings together professionals and guests from across the Prime Central London property, investment, architecture, design and advisory communities. 

By hosting conversations within completed residential projects, TCL aims to create a more tangible connection between the ideas discussed and their practical application. 

The Kensington gathering will offer guests an opportunity to experience the finished residence, understand its transformation and exchange perspectives on the evolving expectations of contemporary London living. 

It also reflects TCL’s broader approach to property development: combining investment judgement, architectural understanding, bespoke design and coordinated execution to deliver homes suited to their location and intended use. 

Collaborative Breakfast Elevating Everyday Living at Kensington Mews on 15 October 2026

Collaborative Breakfast: Elevating Everyday Living

A Kensington Mews Shaped by Design and Automotive Heritage

The next Collaborative Breakfast will take place within the completed Kensington mews residence. 

Guests will be invited to explore the property, experience its architectural and interior transformation, and connect with professionals who share an interest in the future of Prime Central London living. 

Event details 

  • Date: Thursday, 15 October 2026 
  • Time: 09:30–11:30 AM 
  • Location: Kensington, Prime Central London 
  • Experience: Classic Ferrari Display · Property Tour · Networking 
  • Attendance: Limited and subject to confirmation 

Full event details will be shared with confirmed guests. 

Looking Beyond the Finished Interior

The transformation of Kensington Mews is ultimately a story about recognising potential. 

Its location, character and architectural identity provided the foundation. The addition of a new upper storey, reconfigured living spaces, improved natural light and bespoke interiors created a different experience of the property. 

Neither element should be considered in isolation. 

In Prime Central London, the strongest residential transformations bring together what makes a property inherently valuable and what thoughtful development can make possible. 

That is the thinking behind Kensington Mews and the conversation TCL looks forward to continuing at its next Collaborative Breakfast. 

The Collaborative London 

Frequently Asked Questions

What is a London mews house? 

A London mews house is typically a property within a smaller street or courtyard originally associated with stables, carriage accommodation or service buildings. Many have since been converted or redeveloped into residential homes, particularly in established central London neighbourhoods. 

What were the main changes to TCL’s Kensington Mews project? 

The project involved constructing an entirely new upper storey, comprehensively reconfiguring the layout, creating an open-plan top-floor living space with access to a private roof terrace, introducing additional natural light and delivering bespoke interiors throughout. 

Why is natural light important when refurbishing a mews house? 

Traditional mews buildings can have constrained layouts and limited opportunities for daylight. Carefully planned openings, skylights, spatial reconfiguration and the relationship between indoor and outdoor spaces can help improve the quality and usability of their interiors, subject to the property’s architectural and planning constraints. 

What is The Collaborative London’s Collaborative Breakfast Series? 

The Collaborative Breakfast Series is a programme of curated gatherings hosted by The Collaborative London, bringing together professionals and invited guests from property, investment, design and related sectors to explore ideas, projects and perspectives connected with Prime Central London living. 

Author

Share:

More Posts