




What Today’s Prime Central London Buyers Expect from a Finished Home
What makes a newly refurbished home feel genuinely resolved?
It is a question that extends beyond materials, finishes or visual impact.
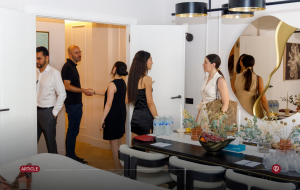
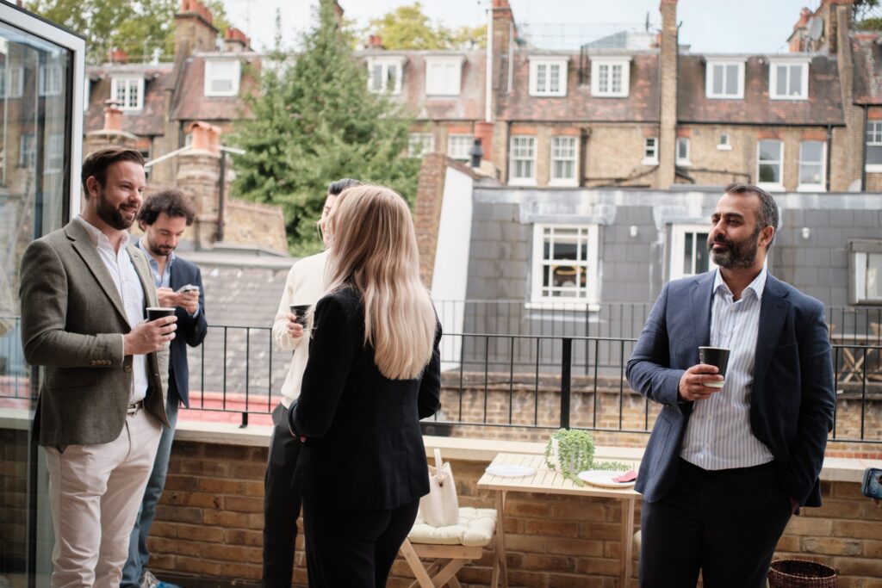
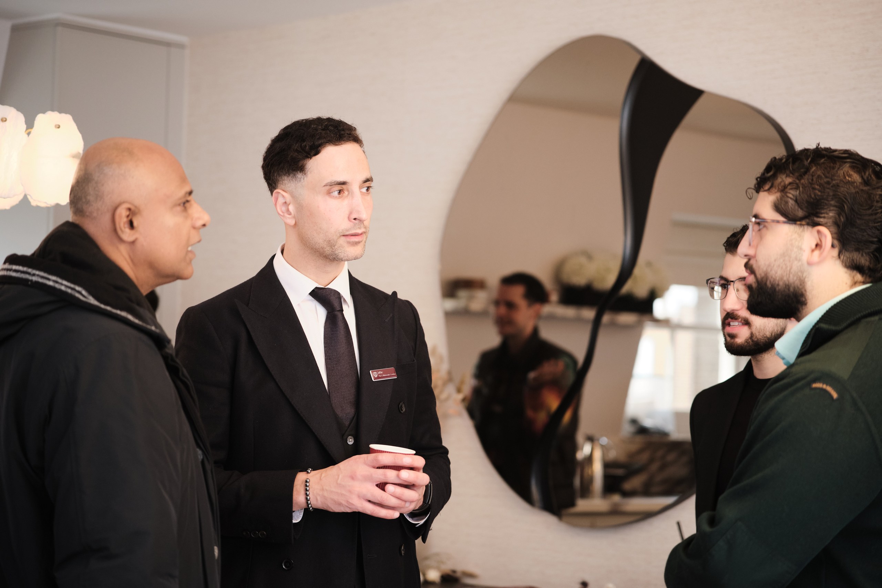
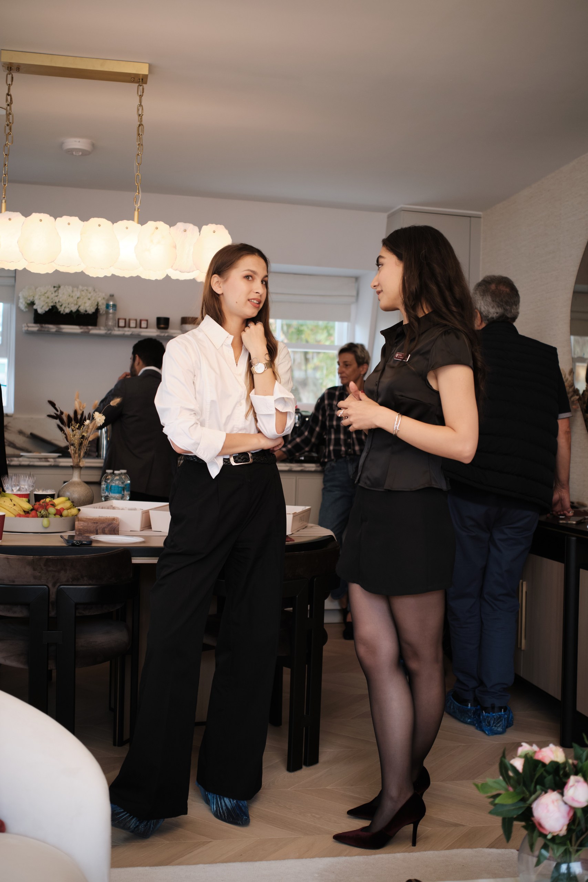
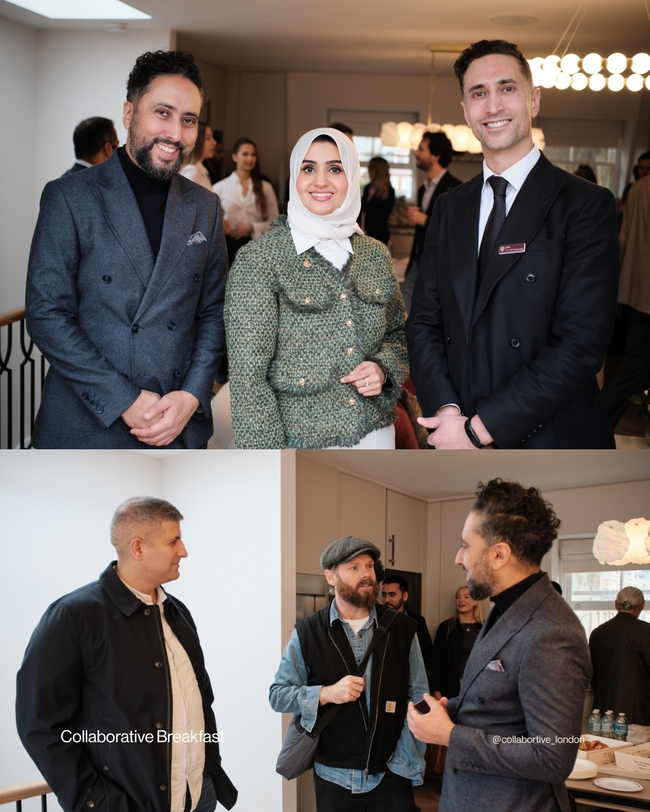
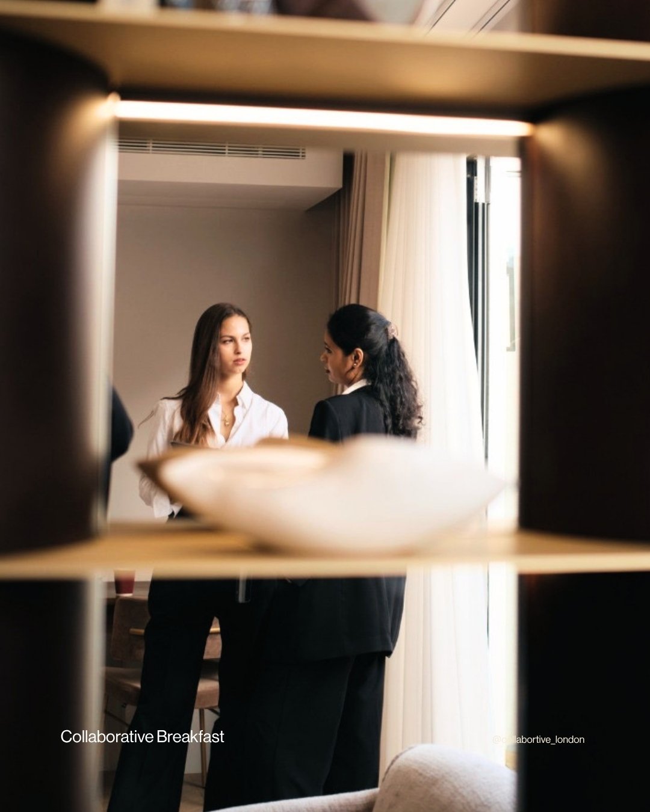
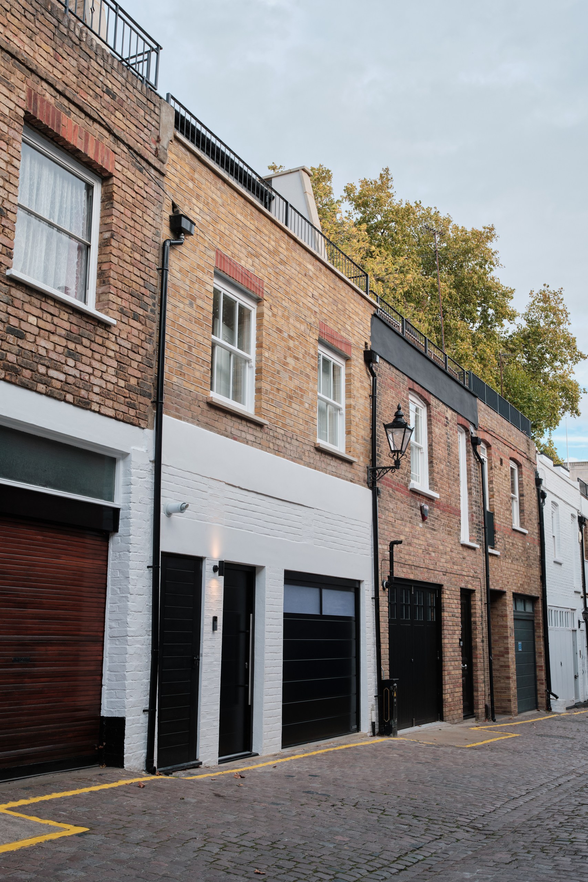
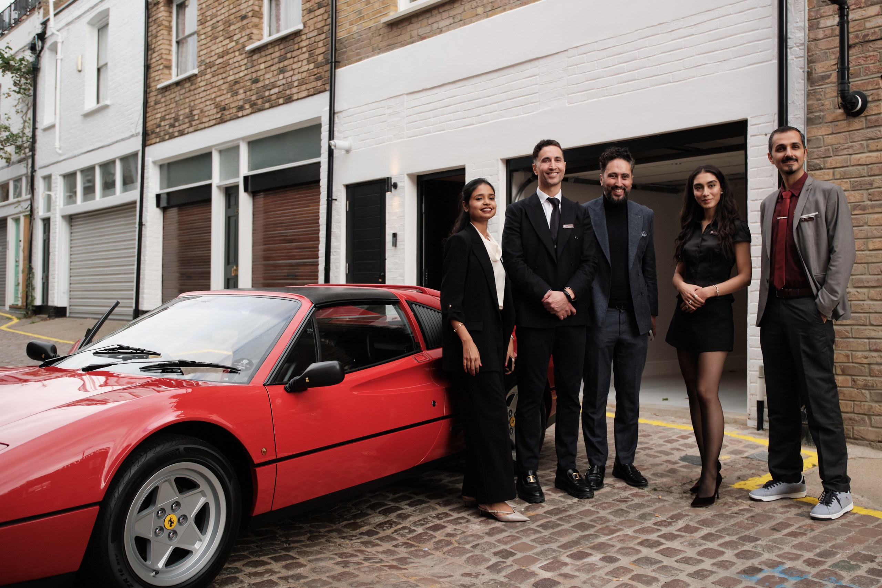
For the latest edition of The Collaborative Breakfast, The Collaborative London brought together guests from across property, investment, interiors and design inside a recently completed Kensington mews residence.
Rather than discussing refurbishment in the abstract, the property itself became part of the conversation.
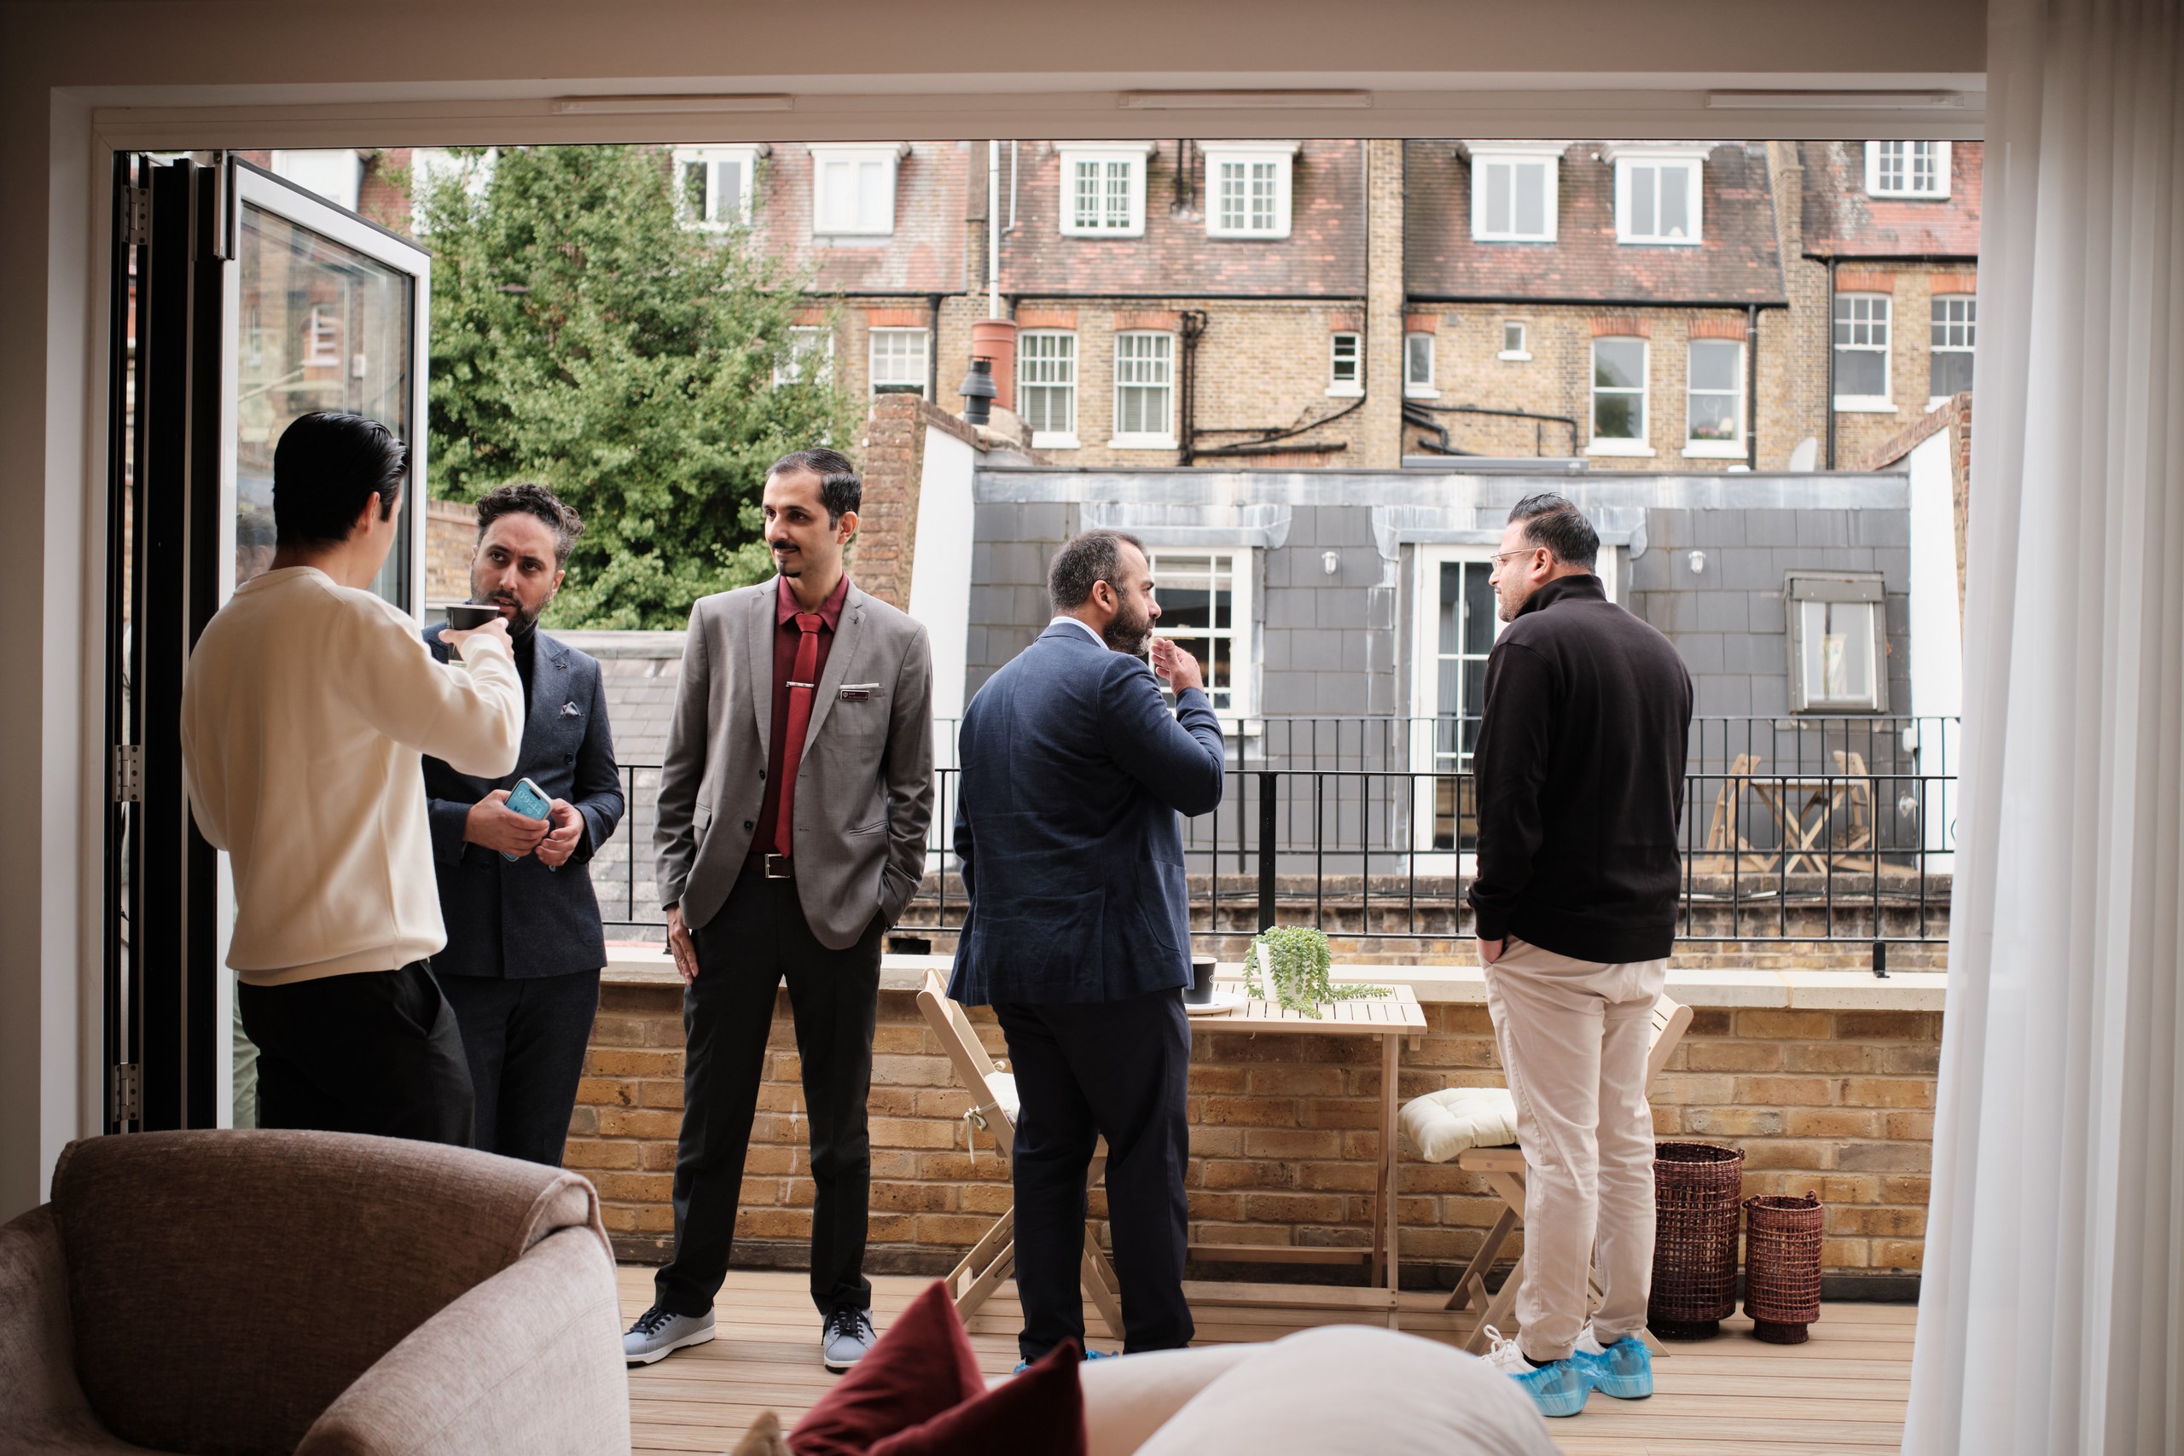
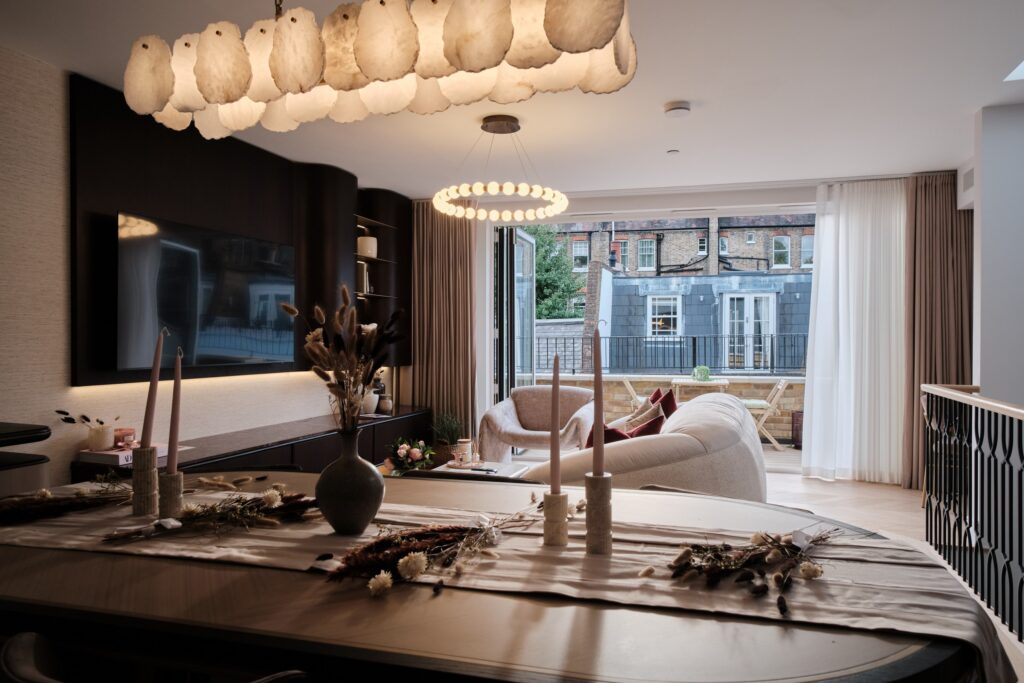
Guests were able to experience how spatial planning, natural light, bespoke interiors, functionality and heritage had been brought together within a completed Prime Central London home and to consider how those decisions influence the way a property is experienced, positioned and ultimately received by the market.
Since completion and launch to market, the property is now under offer, adding a timely commercial dimension to many of the conversations that took place during the morning.
A Conversation Inside the Finished Property
The Collaborative Breakfast Series was created around a simple principle: property conversations become more meaningful when they take place inside the environments being discussed.
At Kensington, guests moved through the completed residence while hearing perspectives from the TCL team on the decisions behind the project.
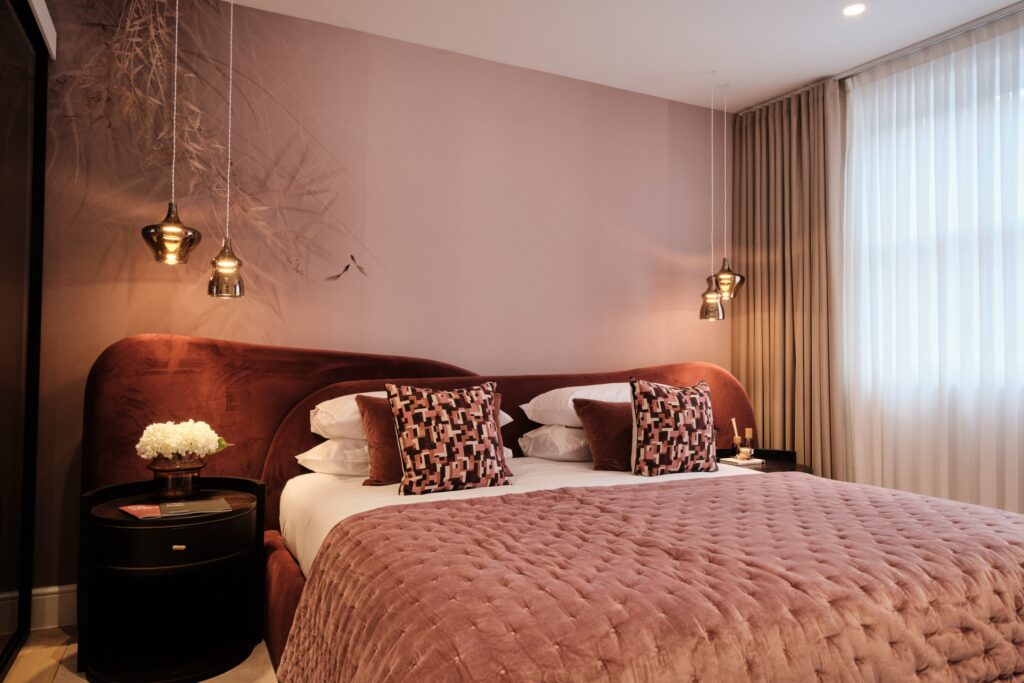
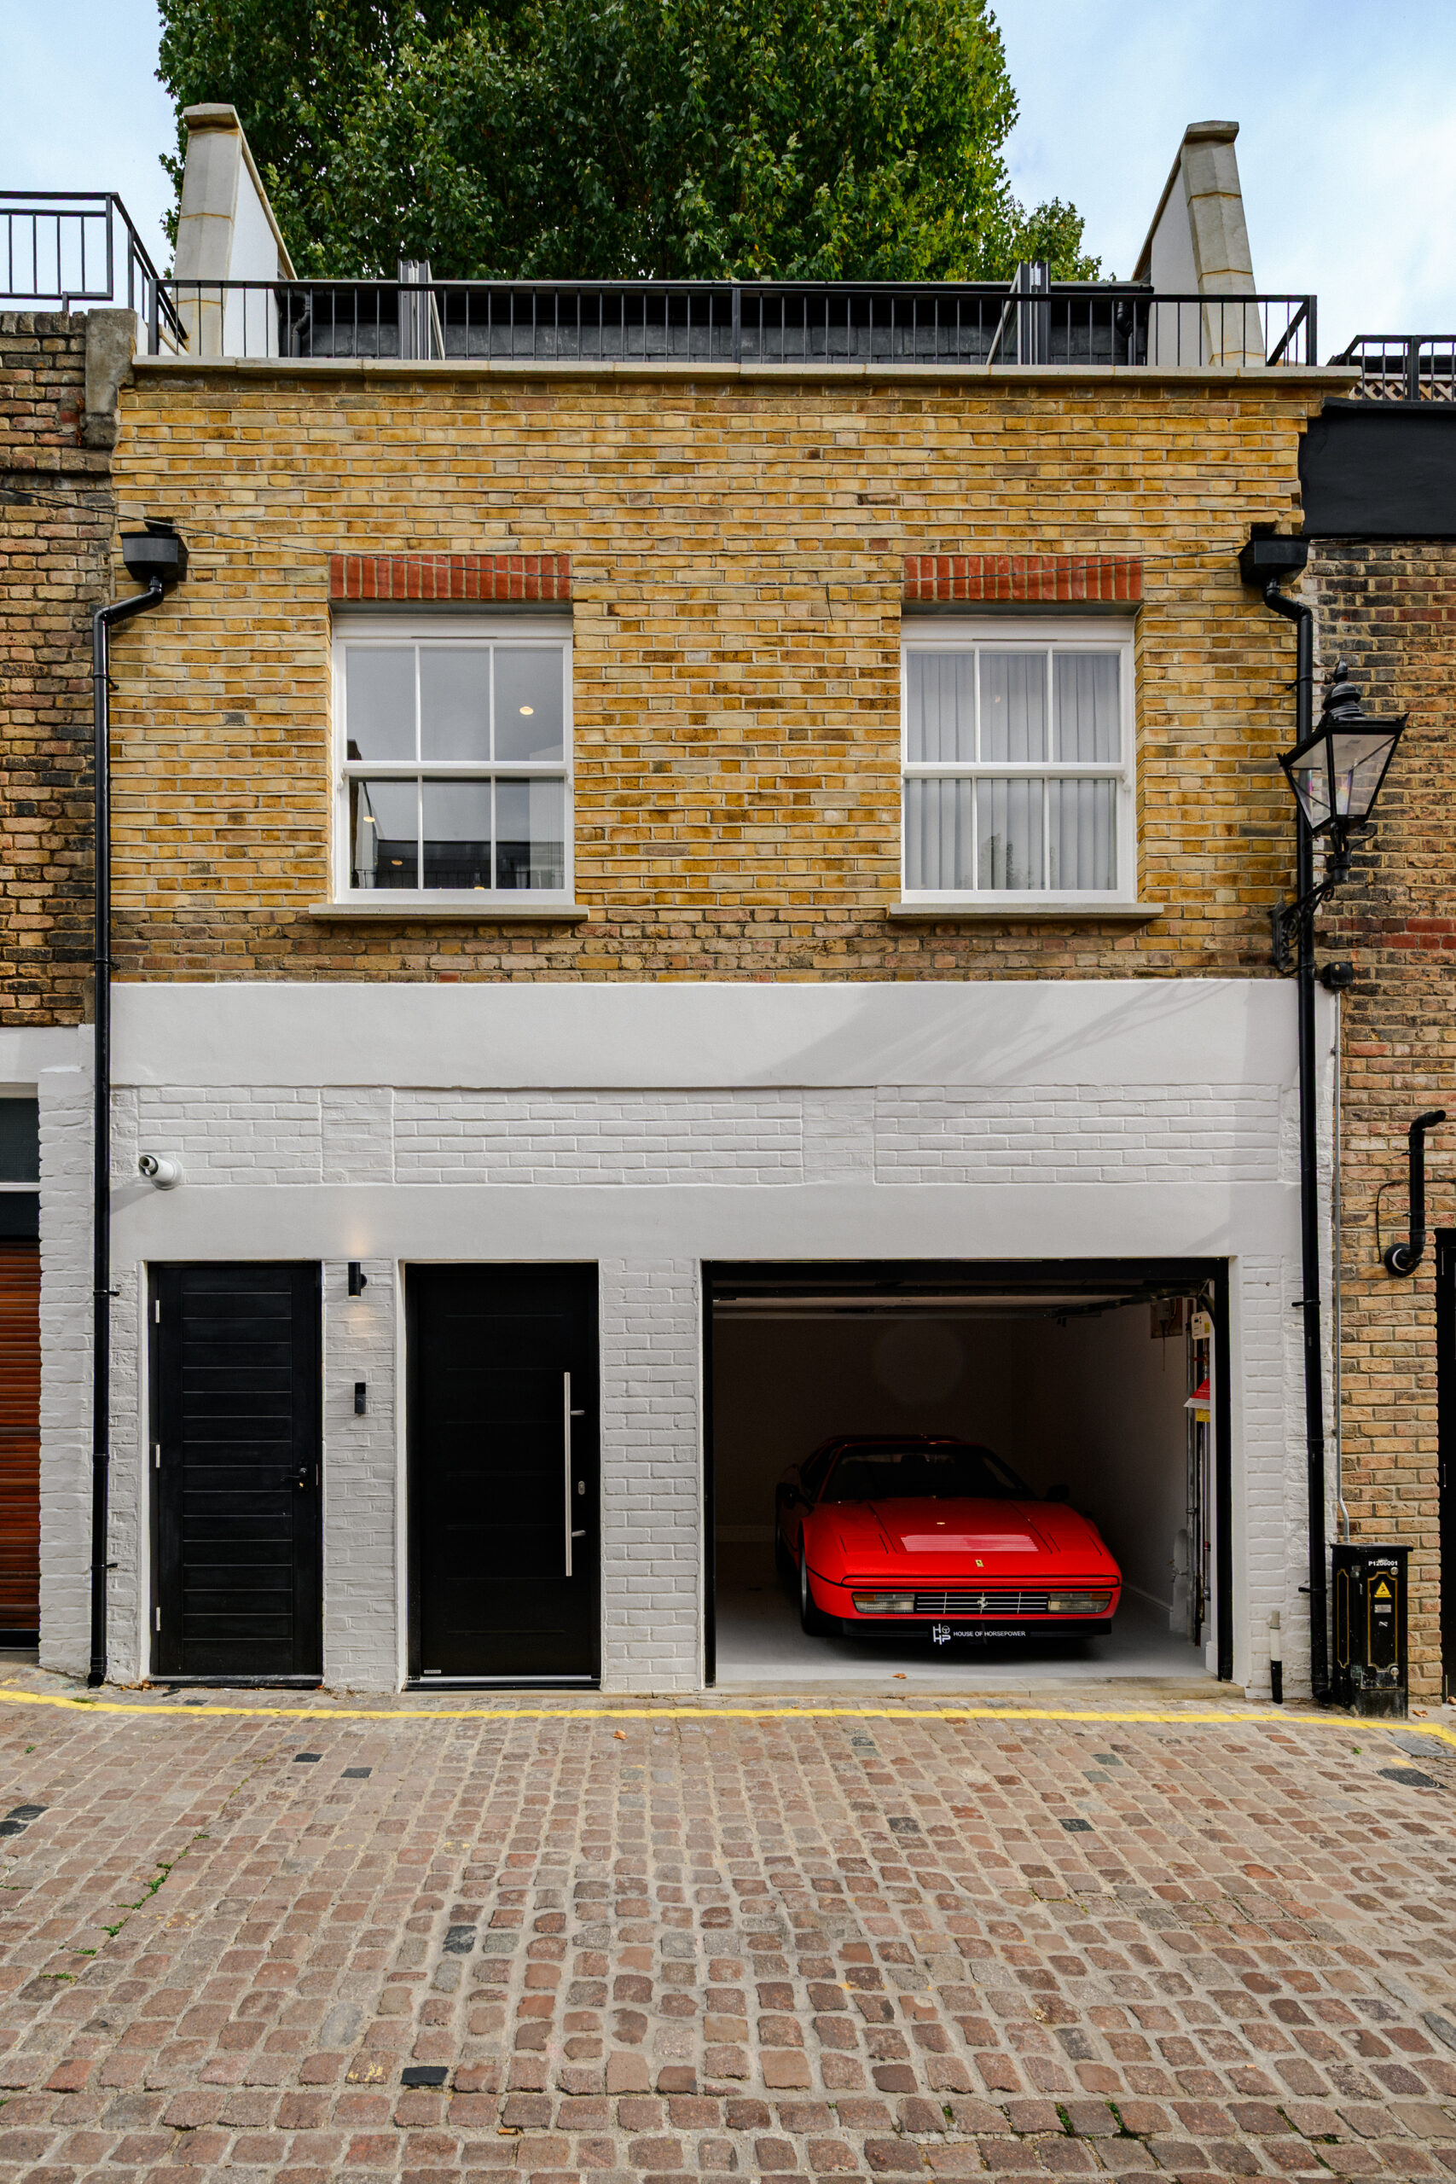
The original property had been constrained by limited natural light and an inefficient layout. The transformation involved extensive spatial reconfiguration, the construction of an entirely new upper storey, a private terrace and bespoke interiors throughout. These interventions are explored in detail in our earlier project story, Reimagining a Kensington Mews: Where Heritage Meets Contemporary London Living.
The breakfast therefore provided an opportunity to move the conversation forward: not simply what changed, but why certain decisions matter once a home reaches the market.
1. A Finished Home Is More Than a Finished Interior
One of the themes running through the morning was the difference between a property that looks complete and one that feels resolved.
In Prime Central London, buyers are not simply assessing finishes.
They are experiencing how naturally rooms connect, how easily the property can be lived in, whether storage has been properly considered, how light moves through the building and whether technical requirements have been integrated without compromising the interior.
At Kensington, those considerations influenced everything from the reorganisation of the floors to the relationship between the principal living space and the private terrace.
That distinction matters particularly in properties where buyers may be looking for a home that can be occupied without immediately undertaking another substantial programme of works.
The result illustrates a broader point:
Good refurbishment is not simply about adding more. It is about removing friction from the way a home is experienced.
2. Layout Can Create More Value Than Decoration
Interior specification naturally attracts attention, but layout frequently has the greater influence on how a property functions.
The Kensington project was fundamentally reorganised rather than cosmetically updated.
A newly constructed upper floor allowed the principal living, dining and kitchen spaces to sit together, while the relationship between private and social areas was reconsidered across the building.
This is an important part of TCL’s approach to refurbishment.
Before finishes are considered, the more fundamental question is:
Does the existing property use its space in the best possible way?
In established Prime Central London homes, the answer is not always yes.
Older configurations may reflect completely different patterns of living. Correcting them can sometimes create more meaningful improvement than increasing specification alone.
3. Buyers Experience Practical Decisions, Even When They Do Not See Them
Some of the most important elements of a refurbishment are not immediately visible.
Heating, cooling, lighting, circulation, storage and the relationship between floors rarely dominate property photography, yet they can significantly affect the experience of living in a home.
At Kensington, practical requirements were considered alongside the visual language of the interiors.
This reflects a principle that increasingly shapes TCL’s design approach:
Luxury should not depend on complexity. The best homes make everyday living feel easier.
That means design decisions need to perform aesthetically, practically and commercially rather than being judged in isolation.
4. Heritage Does Not Have to Be Frozen in Time
Kensington’s mews streets have a history connected with horses, carriages and, later, motor vehicles.
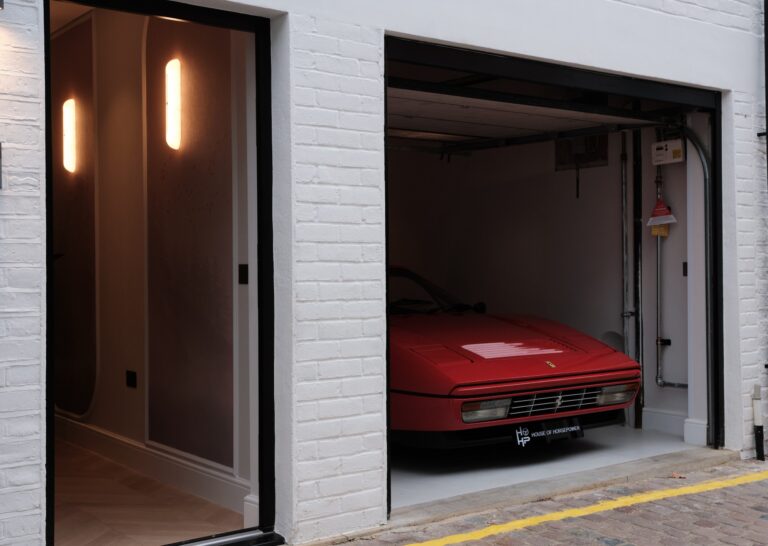
The garage at the property was retained as part of that inherited identity rather than being treated simply as surplus space.
For the Collaborative Breakfast, a classic Ferrari was displayed within the garage, referencing the automotive history associated with the mews setting.
The intention was not to introduce an unrelated luxury object.
Instead, the car became part of a broader conversation around craftsmanship, engineering, design and how historic spaces can acquire new functions without losing all connection to their past.
This relationship between old and new is central to many successful London refurbishments.
Preservation does not necessarily mean recreating a previous era. It can mean identifying the characteristics worth retaining and allowing them to inform a contemporary response.
5. The Market Ultimately Tests the Decisions
A finished project can be photographed, discussed and evaluated from a design perspective.
But ultimately, the residential market provides another form of feedback.
Following completion and launch to market, the Kensington property is now under offer.
It would be too simplistic to attribute buyer response to any single intervention. Location, market conditions, pricing, architecture, specification and execution all contribute.
However, the development provides a useful real-world example of how several decisions can work together:
- improving the underlying layout;
- increasing usable and enjoyable living space;
- resolving natural-light limitations;
- integrating practical requirements;
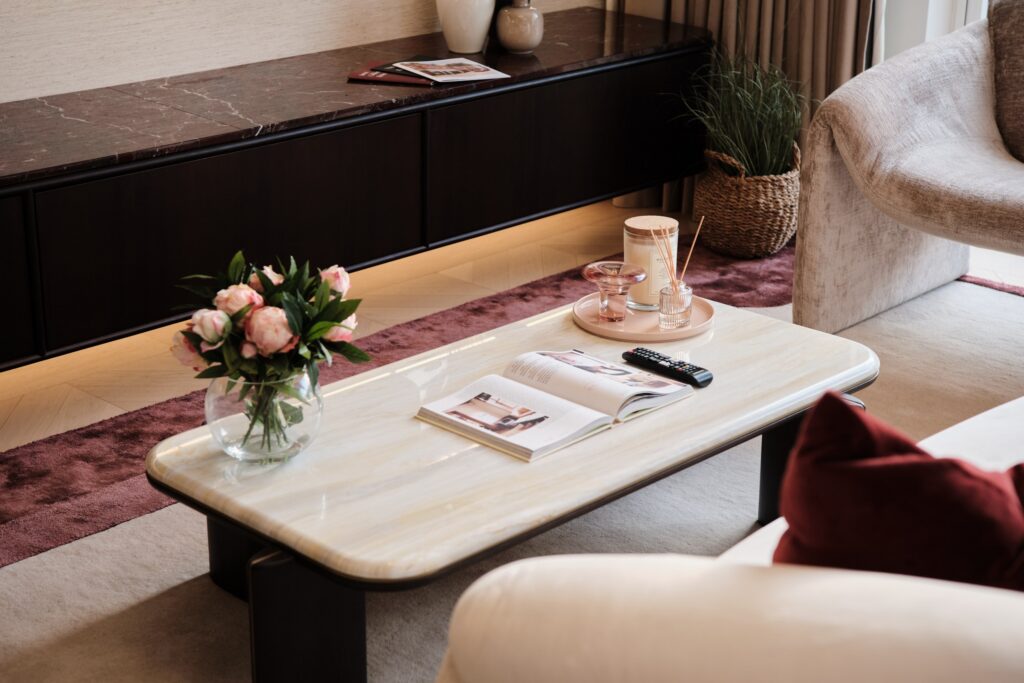
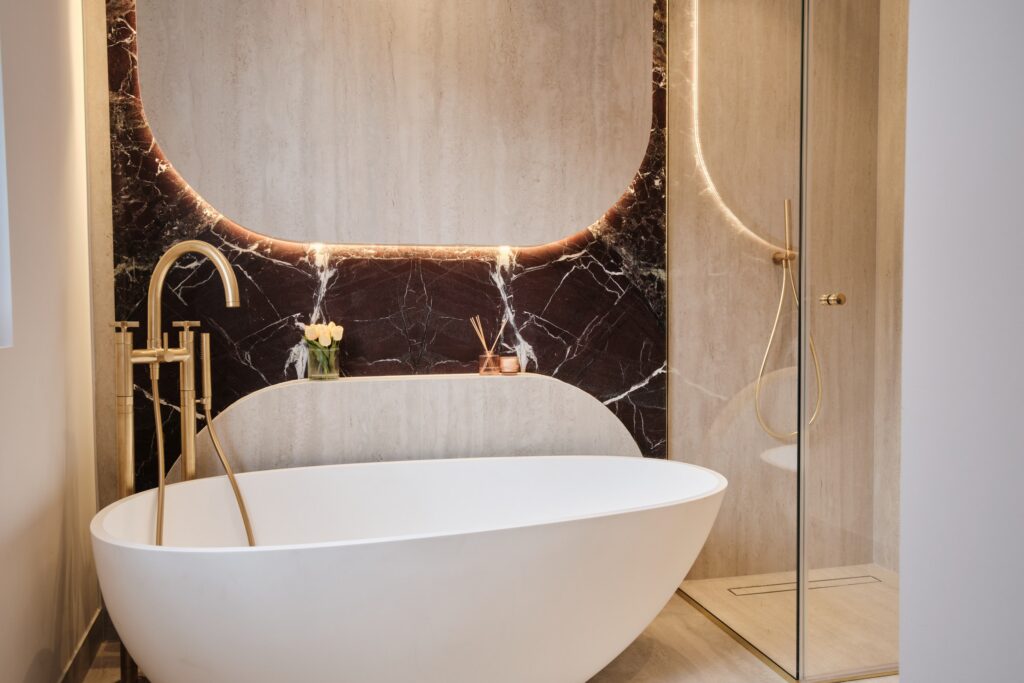
- creating a coherent interior;
- and retaining elements of the property’s original identity.
This is also why TCL views refurbishment as part of a wider property strategy rather than as a purely aesthetic exercise.
Property, Investment and Design Are Not Separate Conversations
One of the most useful aspects of the Collaborative Breakfast Series is the diversity of perspectives around the room.
A designer may evaluate a space differently from an investor.
A developer may focus on feasibility and execution.
An adviser may consider what will matter to the eventual purchaser.
And the end user may simply know that one home feels easier and more compelling to live in than another.
Strong residential projects need to reconcile those perspectives.
That does not mean every design decision should be driven solely by resale value, nor that increasing specification automatically creates a better investment outcome.
It means understanding where architecture, functionality, design and market expectations intersect.
That intersection was at the centre of the Kensington conversation.
Watch: Inside the Kensington Collaborative Breakfast
From the property tour and founder perspectives to conversations between guests, our highlight film captures some of the moments from the latest Kensington edition of The Collaborative Breakfast.
FAQ Section
What was The Collaborative Breakfast in Kensington?
The Kensington Collaborative Breakfast was a curated gathering hosted by The Collaborative London inside a recently completed mews residence. It brought together guests from property, investment, interiors and design to discuss refurbishment, contemporary living and buyer expectations in Prime Central London.
What was distinctive about the Kensington mews refurbishment?
The project involved extensive spatial reconfiguration, construction of an entirely new upper storey, improved natural light, a private terrace and bespoke interiors. The objective was to improve both the functionality and experience of the property while retaining its mews character.
Why was a classic Ferrari displayed at the event?
The Ferrari referenced the automotive heritage associated with London’s mews buildings and the property’s retained garage. It was used to connect the setting’s history with themes of design, craftsmanship and engineering.
What does The Collaborative London mean by a finished home?
For TCL, a finished home is not defined only by decoration or specification. It means considering layout, functionality, light, technical requirements, interior design and everyday usability as interconnected parts of the property.